 |
| térreo inferior |
 |
| térreo |
 |
| pavimento tipo |
 |
| cobertura |
 |
| corte |
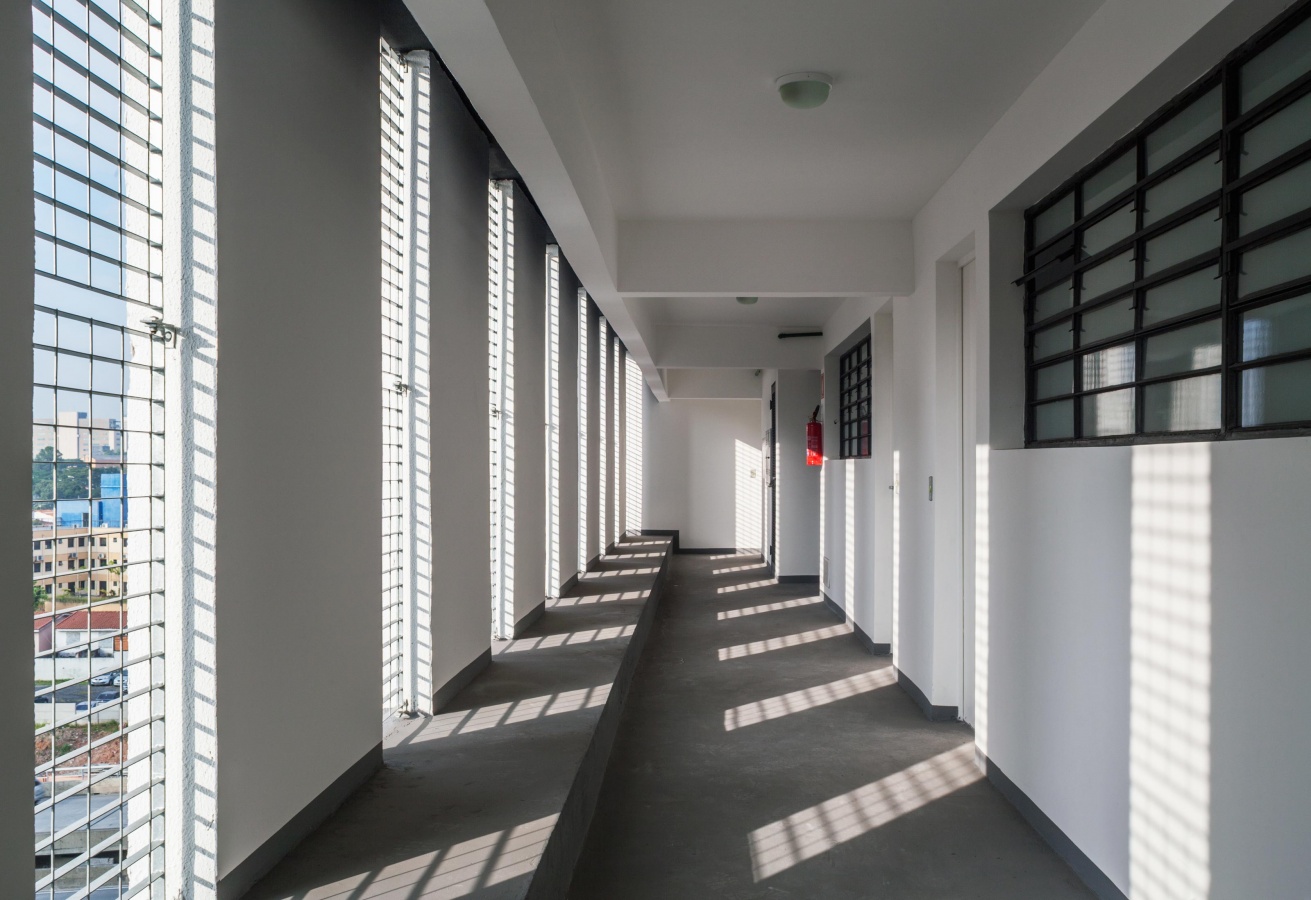
 O conjunto Habitacional do Jardim Edite foi projetado para ocupar o lugar da favela de mesmo nome que se situava nesse que é um dos pontos mais significativos para o recente crescimento do setor financeiro e de serviços de São Paulo: o cruzamento das avenidas Engenheiro Luís Carlos Berrini e Jornalista Roberto Marinho, junto à ponte estaiada, novo cartão postal da cidade. Para garantir a integração do conjunto de habitação social a sua rica vizinhança, o projeto articulou a verticalização do programa de moradia a um embasamento constituído por três equipamentos públicos – restaurante escola, unidade básica de saúde e creche – orientados tanto para a comunidade moradora como para o público das grandes empresas próximas, inserindo o conjunto na economia e no cotidiano da região. O pavimento de cobertura desses equipamentos, como um térreo elevado do condomínio residencial, interliga todos os edifícios habitacionais em cada quadra, conferindo à convivência dos moradores uma adequada reserva em meio à escala metropolitana da área circundante.
O projeto possui uma área total construída de 25.700m², com 252 Unidades Habitacionais de 50m². O restaurante-escola tem 850m², a unidade básica de saúde, 1300m², e a creche, 1400m².
 "The building is designed for residents who can still live on their own and look after themselves. It faces the Kronengasse and the old center of Masans. At the rear is the existing old people's home, whose nursing facilities can be used as required. Throughout the complex, consisting of 21 apartments, a guest room and a staff room, all connected by external corridors, one can see evidence of the declared design objectives, i.e. the creation of a rural atmosphere in a suburban setting, the sensuous presence of the materials (a basic triad of exposed concrete, tufa and larchwood), and clarity and legibility of construction detail. We want the building to seem relaxed and informal, like a big ‘rock’ in the open expanses of a mountain landscape, expertly worked with precise, careful, perhaps even old-fashioned craftsmanship.
The plan of the building is based on the idea of solid elements (supporting masonry piers, solid sanitary blocks, nonsupporting wooden boxes) placed at regular intervals in the overall ground plan within a large, flowing continuum of space.
The residents are welcome to furnish as they please their section of the large entrance porch to the east, which they overlook from their kitchen windows, and they make ample use of this opportunity. The sheltered balcony niches and the living room bow (bay) windows on the other side face west, up the valley, towards the setting sun". Peter Zumthor
https://vimeo.com/38136721
 Designed as housing for postmen, the building contains 26 apartments for rent, with business offices on the ground floor and a car park in the basement. The opening dividing the building sharply into two is a response to the unique geometry of the site, which is meant to be actively connected to its urban context. The disconnected street-facing mass contains seven storeys, while the building part realised in the depth of the site adjusts to its environment with its lower mass. Open terraces on each level act as transitions between public and private areas. The wide entrance, the spectacular escape stairs and the corridors leading to the apartments facilitate direct contact with the urban plaza. The systematic use of brick and wood lends elegance to the open terraces, which also function as meeting places when weather permits.


 O conjunto Habitacional do Jardim Edite foi projetado para ocupar o lugar da favela de mesmo nome que se situava nesse que é um dos pontos mais significativos para o recente crescimento do setor financeiro e de serviços de São Paulo: o cruzamento das avenidas Engenheiro Luís Carlos Berrini e Jornalista Roberto Marinho, junto à ponte estaiada, novo cartão postal da cidade. Para garantir a integração do conjunto de habitação social a sua rica vizinhança, o projeto articulou a verticalização do programa de moradia a um embasamento constituído por três equipamentos públicos – restaurante escola, unidade básica de saúde e creche – orientados tanto para a comunidade moradora como para o público das grandes empresas próximas, inserindo o conjunto na economia e no cotidiano da região. O pavimento de cobertura desses equipamentos, como um térreo elevado do condomínio residencial, interliga todos os edifícios habitacionais em cada quadra, conferindo à convivência dos moradores uma adequada reserva em meio à escala metropolitana da área circundante.




 "The building is designed for residents who can still live on their own and look after themselves. It faces the Kronengasse and the old center of Masans. At the rear is the existing old people's home, whose nursing facilities can be used as required. Throughout the complex, consisting of 21 apartments, a guest room and a staff room, all connected by external corridors, one can see evidence of the declared design objectives, i.e. the creation of a rural atmosphere in a suburban setting, the sensuous presence of the materials (a basic triad of exposed concrete, tufa and larchwood), and clarity and legibility of construction detail. We want the building to seem relaxed and informal, like a big ‘rock’ in the open expanses of a mountain landscape, expertly worked with precise, careful, perhaps even old-fashioned craftsmanship.


 Designed as housing for postmen, the building contains 26 apartments for rent, with business offices on the ground floor and a car park in the basement. The opening dividing the building sharply into two is a response to the unique geometry of the site, which is meant to be actively connected to its urban context. The disconnected street-facing mass contains seven storeys, while the building part realised in the depth of the site adjusts to its environment with its lower mass. Open terraces on each level act as transitions between public and private areas. The wide entrance, the spectacular escape stairs and the corridors leading to the apartments facilitate direct contact with the urban plaza. The systematic use of brick and wood lends elegance to the open terraces, which also function as meeting places when weather permits.


 Homes for senior citizens | Peter Zumthor
 Gizu Kitagata Ed. de Apartamentos | Kazuyo Sejima - SANAA
 SP Escola de Teatro | Camila Toledo
 Jardim Edite | MMBB & H+F
 Sede do Instituto de Arquitetos do Brasil - São Paulo
 Ed. Santa Adelaide |H+F
 Casa Bloc | Josep Sert
 Habitação Postiers | Philippe Gazeau
 Bairro Gerar Dou | Van der Torre


Follow Us